
Primary on Main
Address
701 N Oliver Street, Rushville, IN
Price
$ 259,900
Property Attributes
- MLS#202639326
- TypeSingle Family
- Listing Status Active
- CountyRUSH
- CityRushville
- AreaRushville
- Zip46173
- StyleTraditional
- Year Built1900
- Taxes$ 1910
- Price$ 259,900
- Bedrooms6
- Full Bathrooms2
- Half Bathrooms0
- Sqr Footage2867
- Lot Size0.16 Acres
Data Source:
Indiana Regional MLS (IRMLS)
Property Description
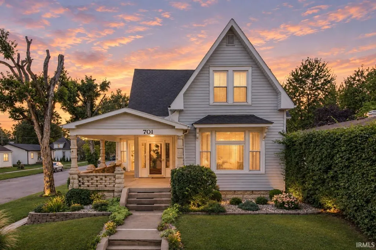
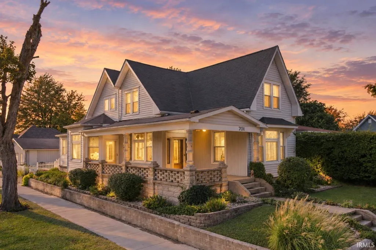
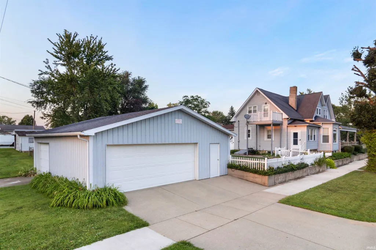
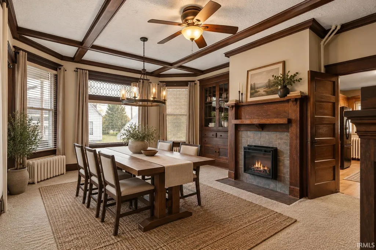
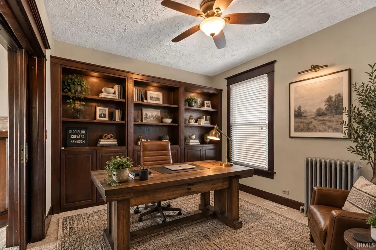
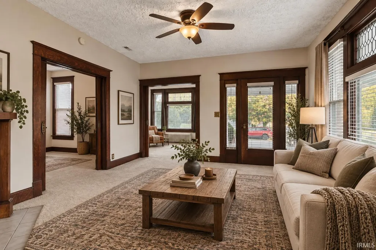
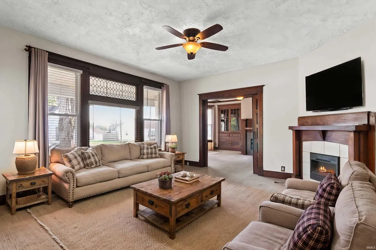
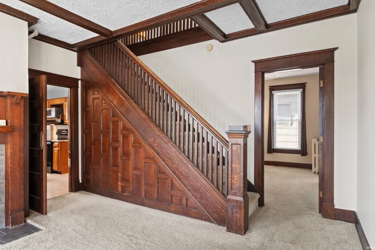
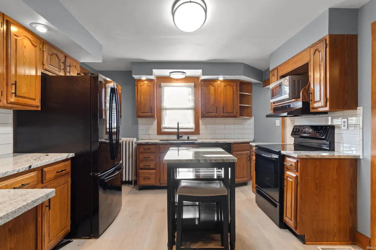
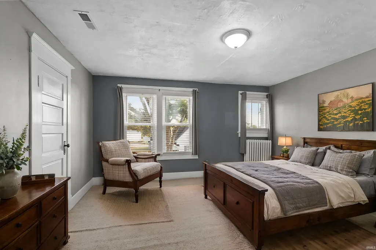
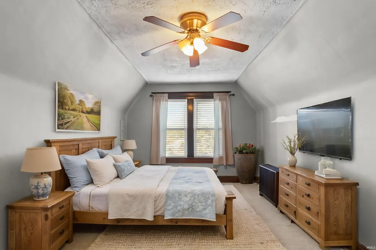
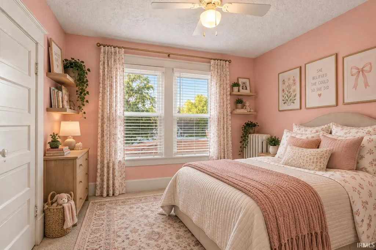
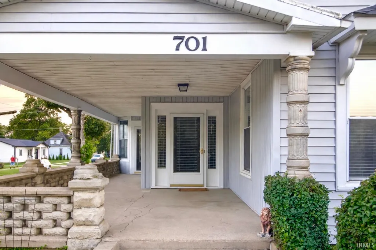
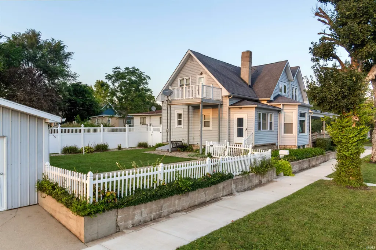
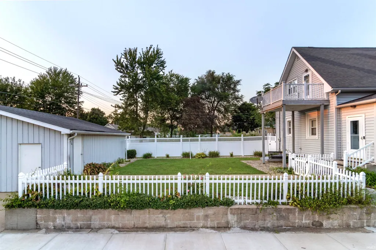
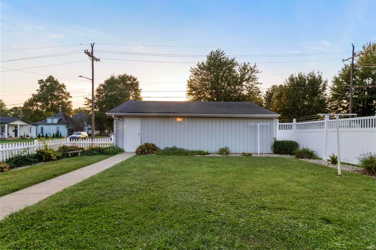
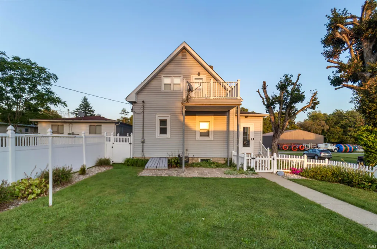
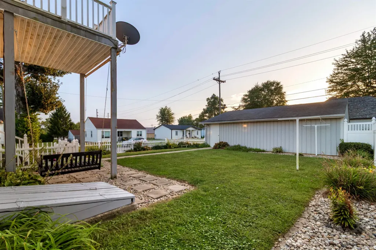
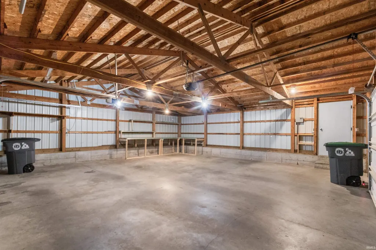
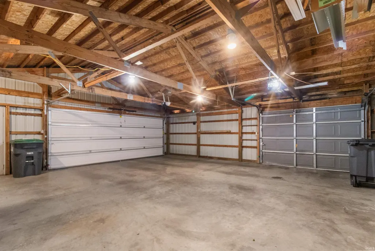
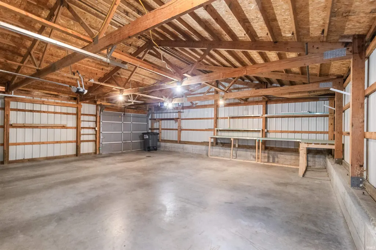
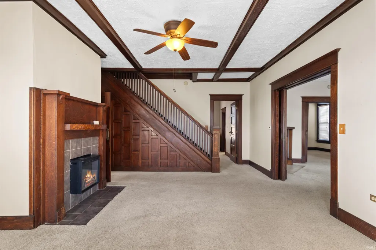
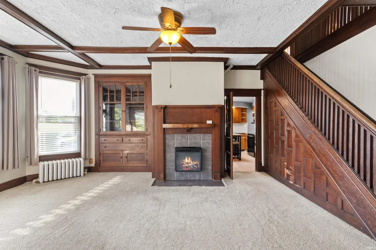
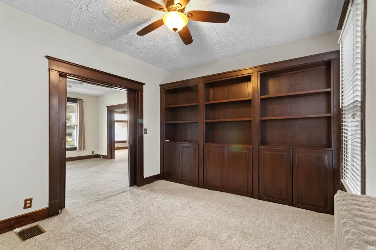
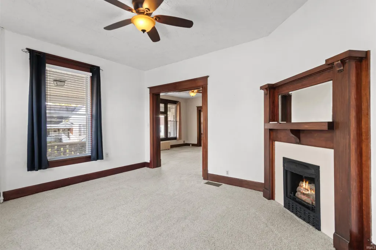
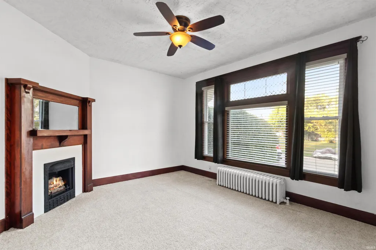
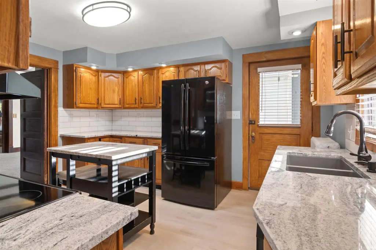
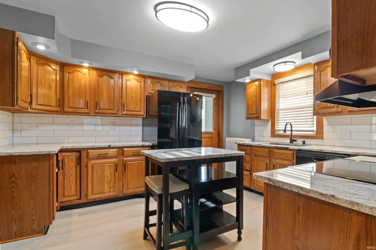
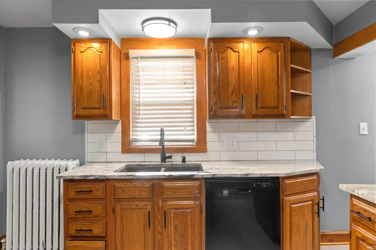
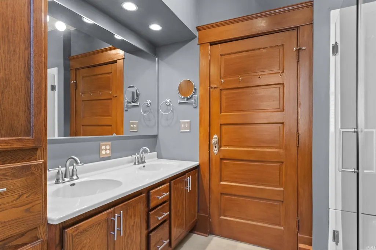
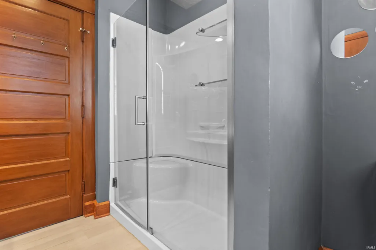
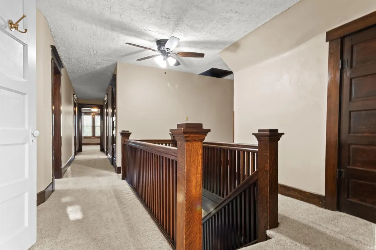
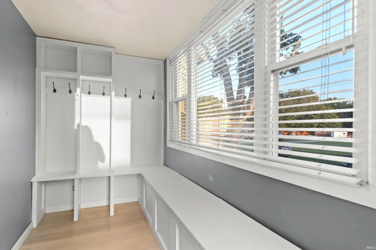
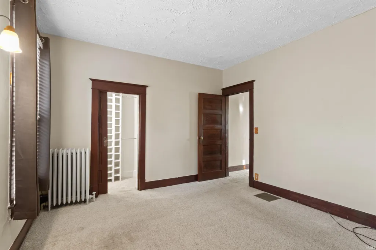
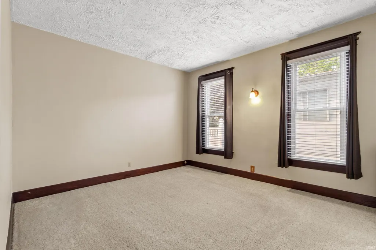
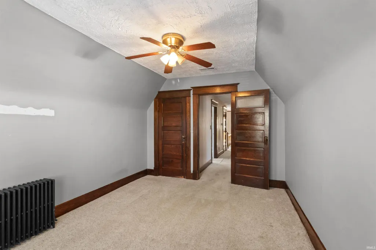
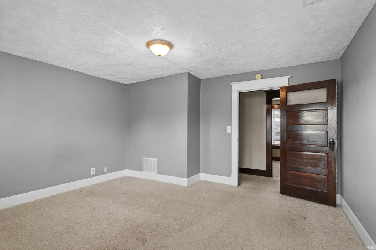
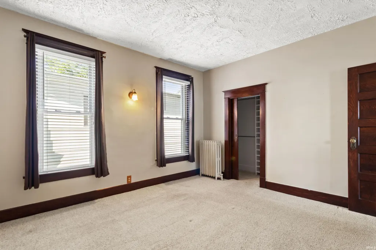
They simply don't build homes like this anymore! From the moment you arrive, this home is loaded with character, starting with beautiful curb appeal, mature landscaping, and an impressive wraparound concrete and stone porch. Step inside and you'll immediately notice the gorgeous original woodwork throughout the home-the kind of craftsmanship and detail that is incredibly difficult to find today. The updated kitchen offers an abundance of cabinet and counter space, beautiful stone countertops, and plenty of room to cook, gather, and entertain. And when it comes to space, this house has TONS of it! With a large footprint and rooms throughout, there is tremendous flexibility to make the home fit your needs. Keep the existing layout, create additional bedrooms, convert rooms into offices, playrooms, hobby spaces or additional living areas, or explore opportunities to add bathrooms and reconfigure spaces over time. And for added comfort and efficiency throughout this spacious home, the property features two separate A/C units and air handlers, providing zoned climate control across the home. Outside, the property continues to impress with beautiful landscaping and a fully fenced backyard. But one of the biggest highlights is the MASSIVE detached garage. This is far more than your average garage, with quality construction, tons of usable space, and endless possibilities for vehicles, a workshop, storage, hobbies, equipment, or whatever else you can dream up. A truly unique property combining classic craftsmanship, tremendous space, modern kitchen updates, a beautiful outdoor setting, and an exceptional garage-with plenty of opportunity for the next owner to make it their own.
| Elementary School | Middle School | High School |
|---|---|---|
| Rushville Elementary School | Benjamin Rush Middle School | Rushville High School |
| Price History | |
|---|---|
| 9/23/2026 | Listed $259,900 |
General Features
| Sewer | City |
|---|---|
| Heating | Radiator |
| Kitchen Level | Main |
| Cooling | Central Air |
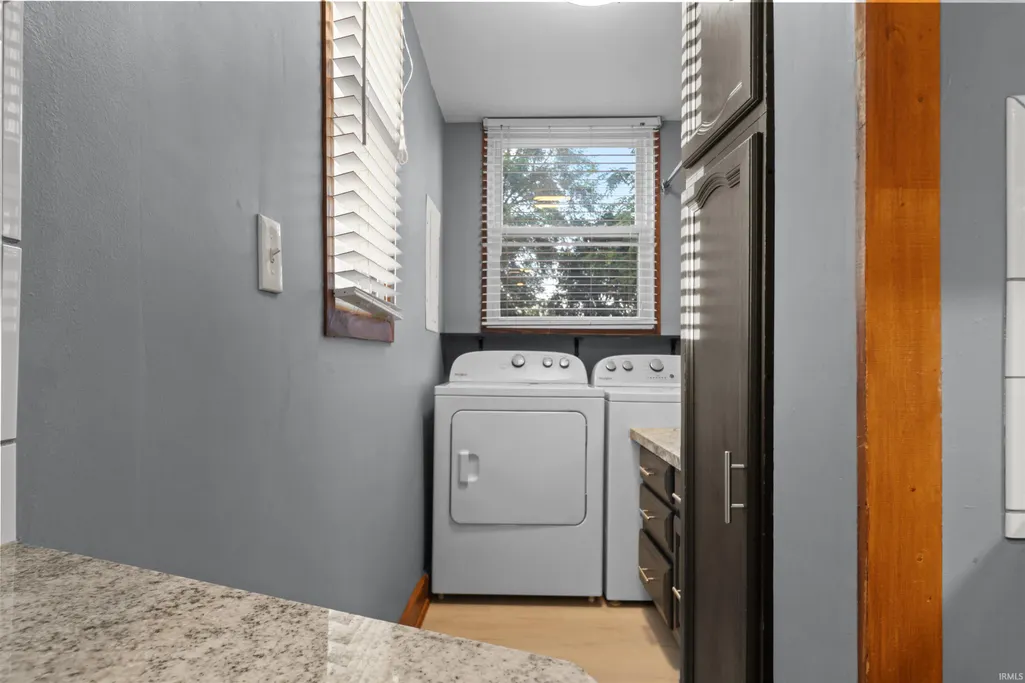
| Laundry Y/N | Main |
| Fireplaces | Yes |
| Garage | Detached |
| Amenities | Balcony,Built-In Bookcase,Ceiling Fan(s),Closet(s) Walk-in,Countertops-Stone,Detector-Smoke,Disposal,Landscaped,Natural Woodwork,Patio Covered,Porch Covered,Porch Open,Twin Sink Vanity,Formal Dining |
| Status | Active |
| Full Baths | 2 |
| Bathrooms | 2 |
| Year Built | 1900 |
| New Construction | No |
| Subdivision | None |
| Style | Two Story |
| Township | Rushville |
| Class | RESIDENTIAL |
| Type | Site-Built Home |
| Age | 126 |
| Lot Number | 333 |
| FIPS Code | 18139 |
| Associated Document Count | 1 |
| REO | No |
| Status | Active |
| Auction Y/N | No |
| Dining Room Level | Main |
| Annual Taxes | 1910 |
| Area | Rush County |
| High School | Rushville |
| City | Rushville |
| School District | Rush County Schools |
| Assoc. Dues Frequency | Not Applicable |
| Architectural Style | Traditional |
| Total Sq Ft | 3976 |
| Elementary School | Rushville |
| Middle School | Benjamin Rush |
| Legal Description | P R & A Lot 333 701 N Oliver |
| Virtual Tour | https://www.propertypanorama.com/instaview/irmls/202639326 |
| Agent First Name | Travis |
| Agent Last Name | Carpenter |
| DOM | 5 |
| Tax Year | 2025 |
| PROPOSED FINANCING | Conventional,USDA,VA |
Interior Features
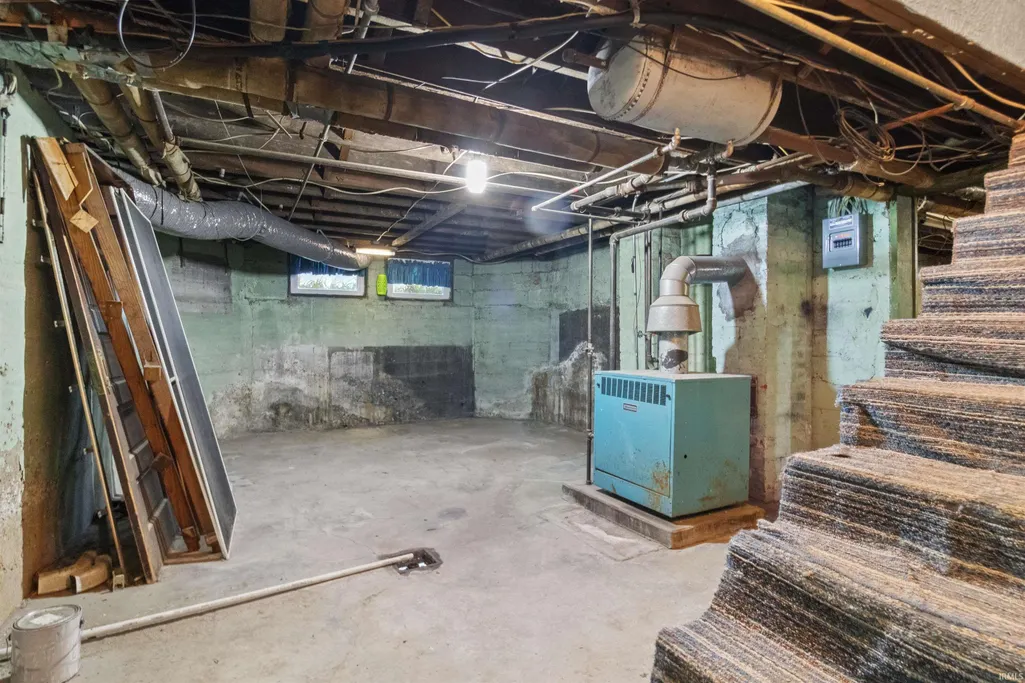
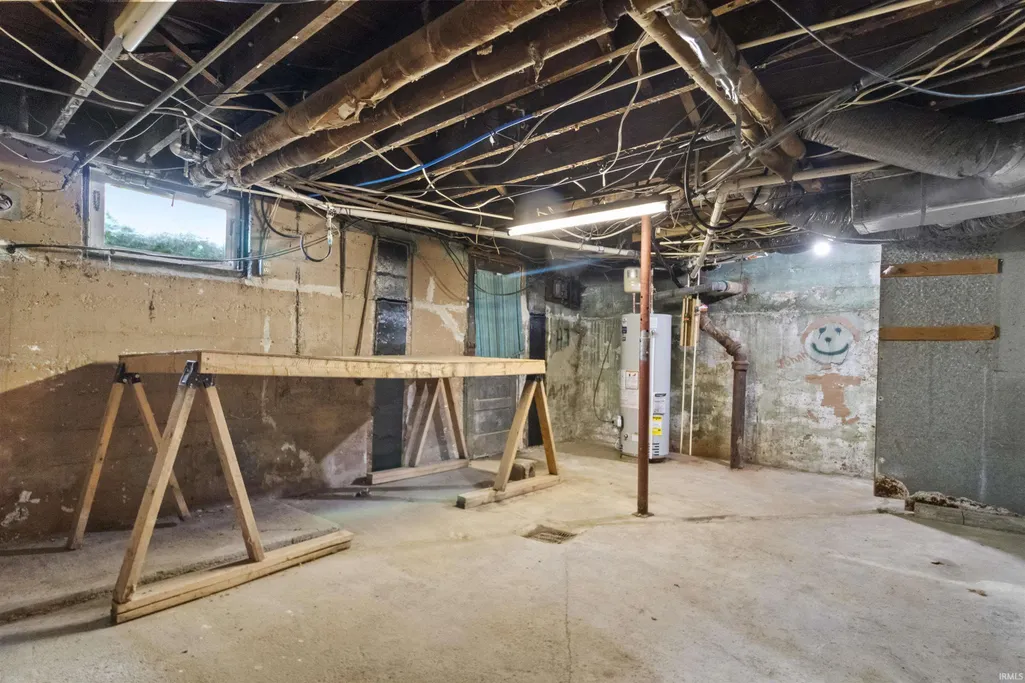
| Basement | Unfinished |
|---|---|
| Fireplace(s) | 3 |
| Other Room 1 Level | Main |
| Kitchen Length | 12 |
| Laundry Room Width | 10 |
| Laundry Room Length | 5 |
| Kitchen Width | 10 |
| Beds | 6 |
| Total Rooms | 13 |
| Dining Room Length | 16 |
| Dining Room Width | 18 |
| Other Room 2 Level | Main |
| Fireplace | Family Rm,Fireplace Insert |
| Family Room Width | 10 |
| Living Room Width | 20 |
| Other Room 2 Length | 6 |
| Other Room 2 Width | 10 |
| Other Room 1 Description | Office |
| Other Room 2 Description | Mud Room |
| Family Room Length | 12 |
| Living Room Length | 15 |
| Full Baths Main | 1 |
| Full Baths Upper | 1 |
| Total Finished SqFt | 2867 |
| Basement Y/N | Yes |
| Other Room 1 Length | 10 |
| Other Room 1 Width | 12 |
| Above Grade Bedrooms | 6 |
| 1st Bedroom Level | Main |
| 1st Bedroom Width | 12 |
| 2nd Bedroom Length | 9 |
| 2nd Bedroom Level | Upper |
| 2nd Bedroom Width | 10 |
| 3rd Bedroom Length | 9 |
| 3rd Bedroom Level | Upper |
| 3rd Bedroom Width | 10 |
| 4th Bedroom Length | 12 |
| 4th Bedroom Level | Upper |
| 4th Bedroom Width | 12 |
| 5th Bedroom Length | 8 |
| 5th Bedroom Level | Upper |
| 5th Bedroom Width | 14 |
| Above Grade Finished SqFt | 2867 |
| Below Grade Unfin. SqFt | 1109 |
| Extra Room Description | Bedroom 6 |
| Extra Room Length | 10 |
| Extra Room Level | Upper |
| Extra Room Width | 9 |
| Living/Great Rm Level | Main |
| Main Level SqFt | 1907 |
| Basement Material | Block |
Exterior Features
| Exterior | Vinyl |
|---|---|
| Pool | No |
| Garage Length | 30 |
| Garage Width | 30 |
| Lot Size Area | 6752 |
| Lot Dimensions | 41x165 |
| Lot Description | Other |
| Fence | Full |
| Garage SqFt | 900 |
| Approx. Lot Size Acres | 0.16 |
| Garage Capacity | 3 |
| Waterfront Y/N | No |
| Garage Y/N | Yes |
Amenities
- Foreclosure
- Views
- New Construction
- Adult 55+
- Lease To Own
- No HOA Fees
- Furnished
- Primary On Main
- Air Conditioning
- Seller Finance
- Green
- Fixer Upper
- Horse
- Golf
- Fireplace
- Deck
- Garage
- Basement
- Pool
 IDX information is provided exclusively for consumers personal, non-commercial use and may not be used for any purpose other than to identify prospective properties consumers may be interested in purchasing. Data is deemed reliable but is not guaranteed accurate by the MLS. IDX information is provided by the Indiana Regional MLS.
Information last updated on September 26, 2026 6:35 AM UTC
IDX information is provided exclusively for consumers personal, non-commercial use and may not be used for any purpose other than to identify prospective properties consumers may be interested in purchasing. Data is deemed reliable but is not guaranteed accurate by the MLS. IDX information is provided by the Indiana Regional MLS.
Information last updated on September 26, 2026 6:35 AM UTC
Property vs Single Family Average in 46173
Price
Taxes
Year Built
