
Address
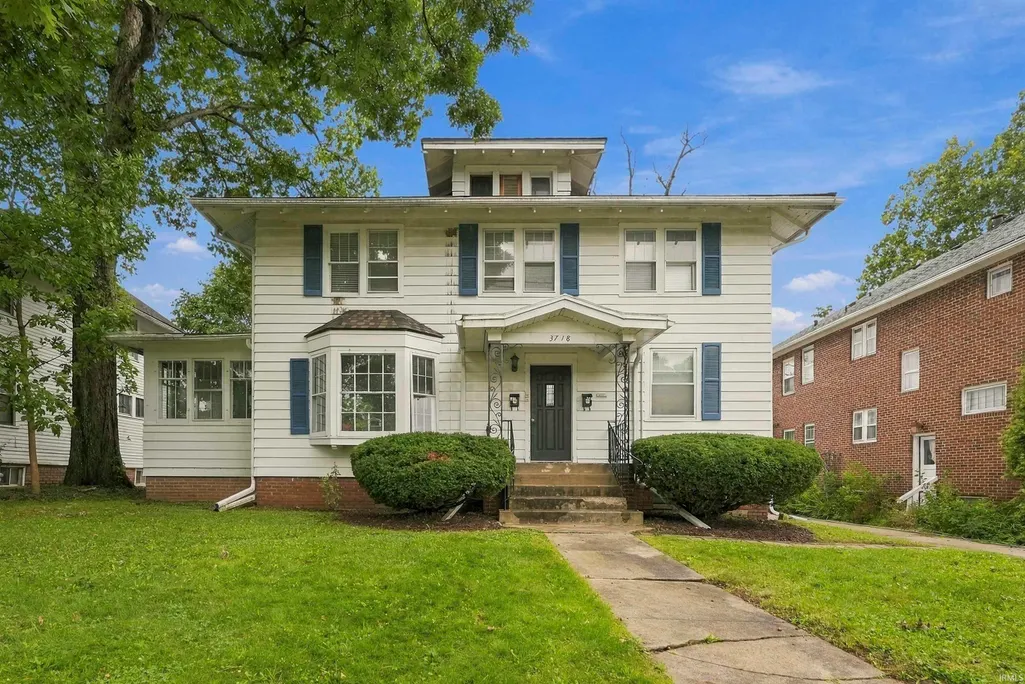
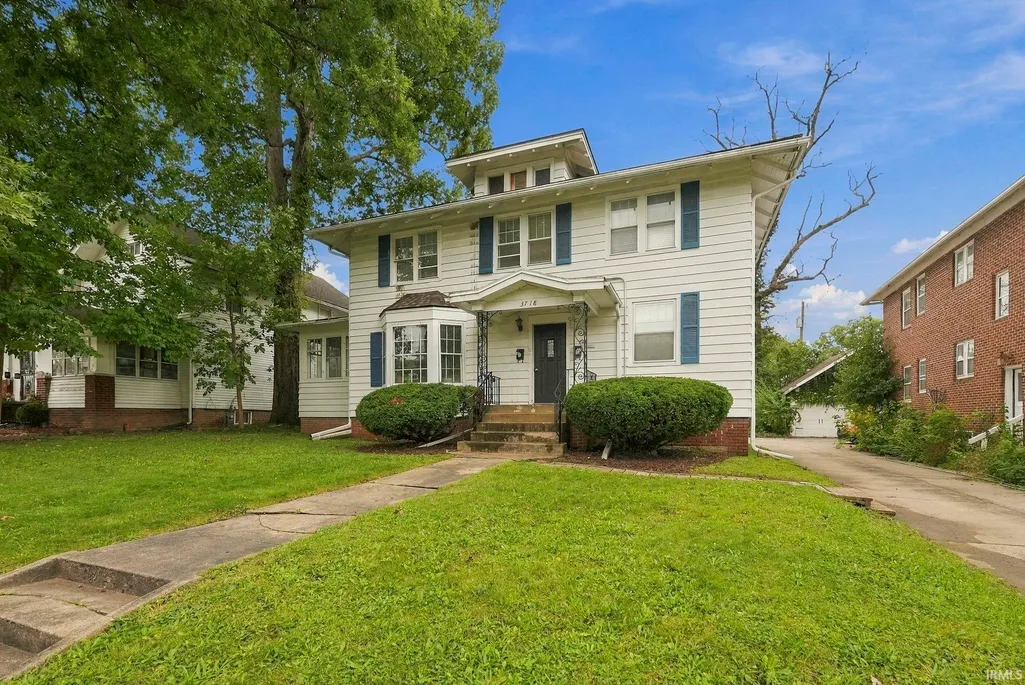
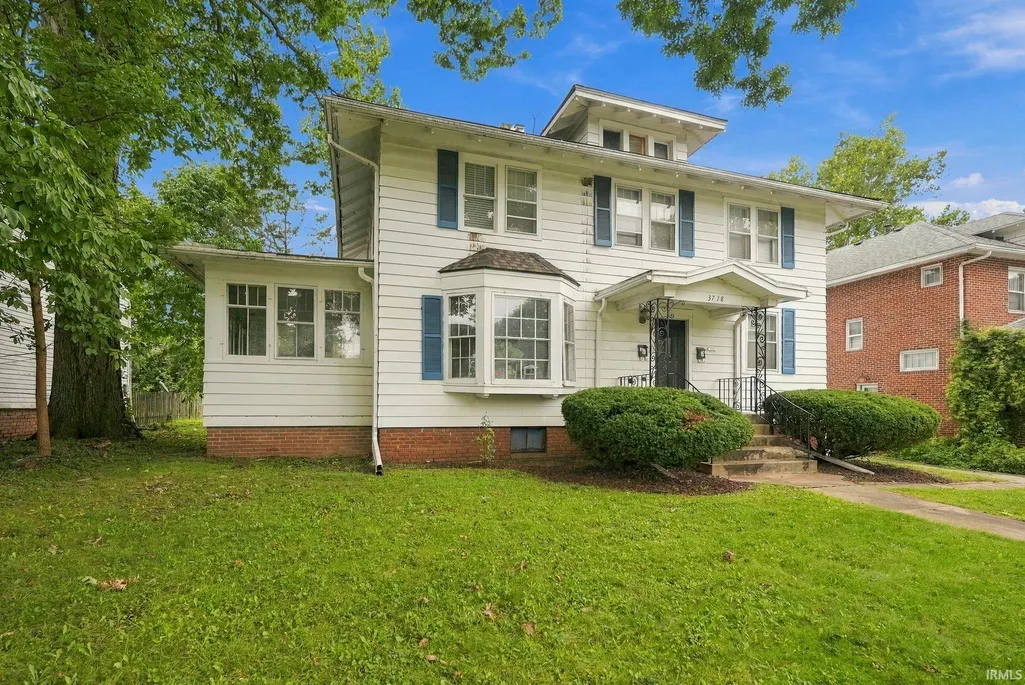
3718 S Wayne Avenue, Fort Wayne, IN
Price
$ 299,900
Property Attributes
- MLS#202639696
- TypeSingle Family
- Listing Status Active
- CountyALLEN
- CityFort Wayne
- AreaWayne
- NeighborhoodNindes
- Zip46807
- StyleSite-Built Home
- Year Built1930
- Taxes$ 3134
- Price$ 299,900
- Bedrooms5
- Full Bathrooms3
- Half Bathrooms0
- Sqr Footage2696
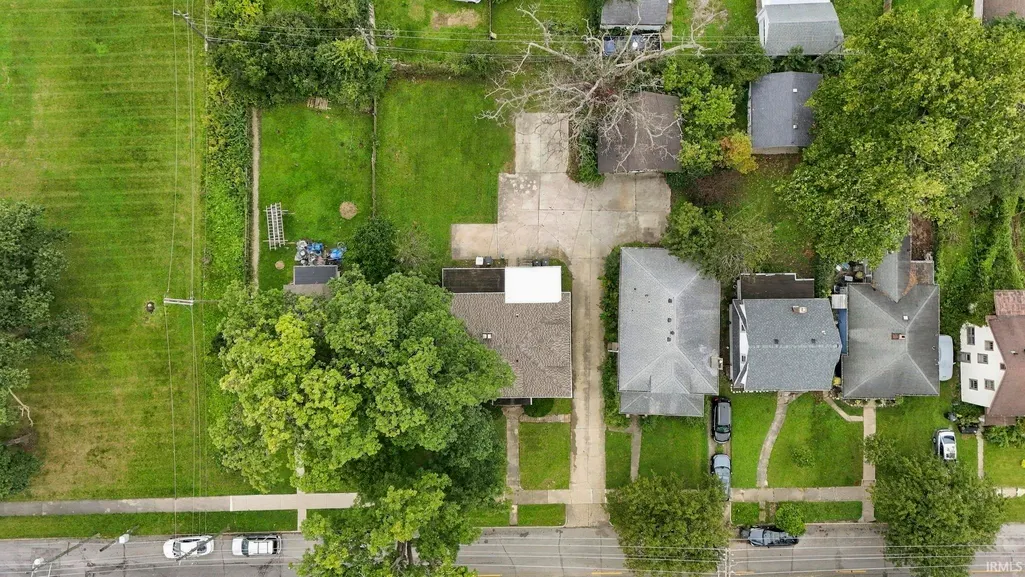
- Lot Size0.19 Acres
Data Source:
Indiana Regional MLS (IRMLS)
Property Description
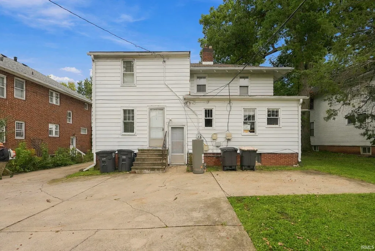
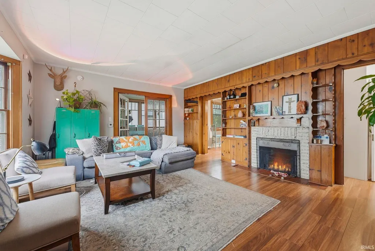
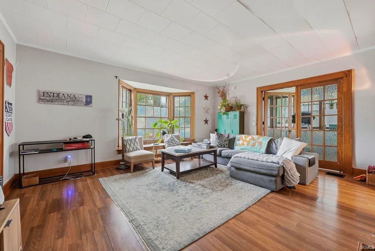
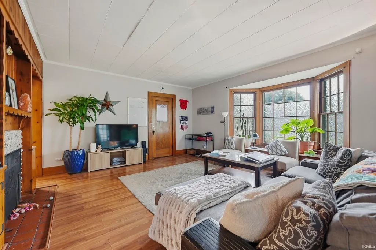
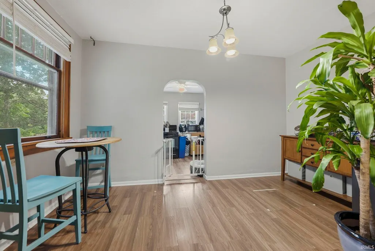
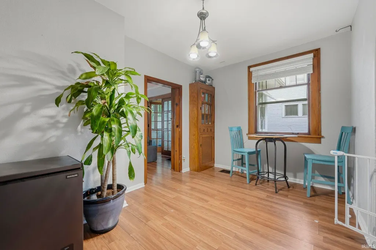
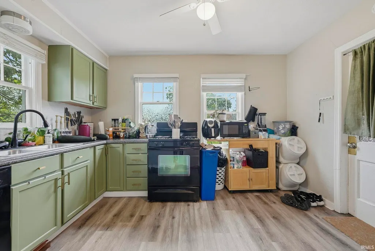
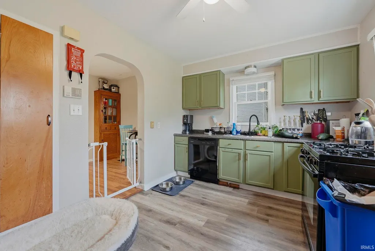
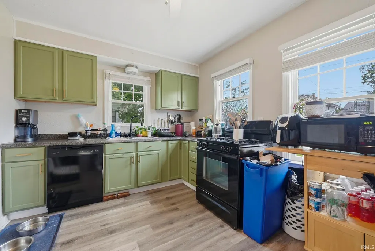
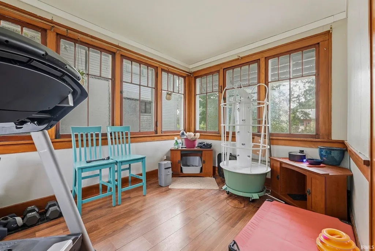
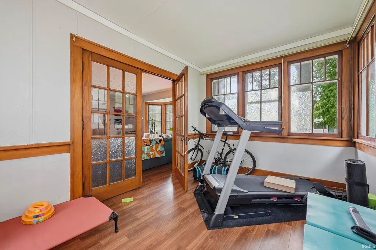
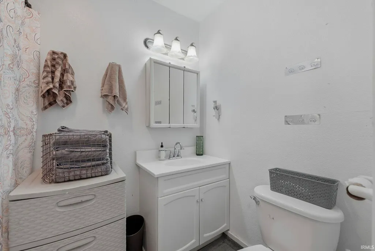
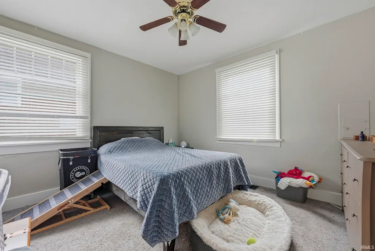
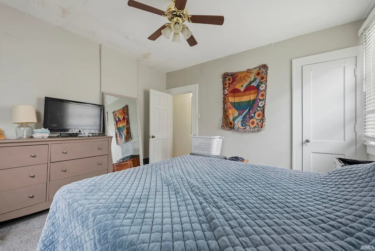
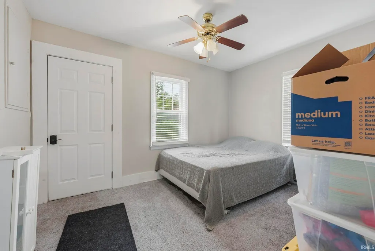
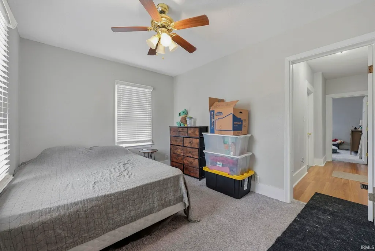
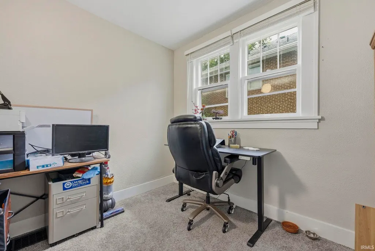
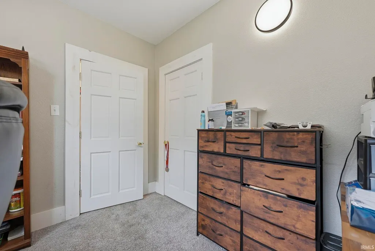
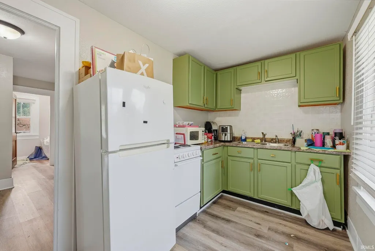
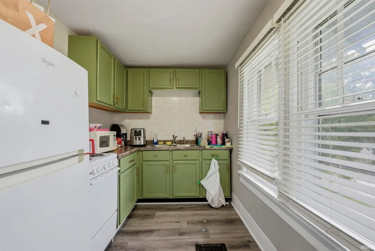
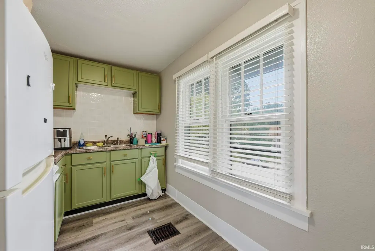
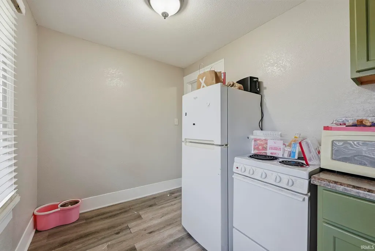
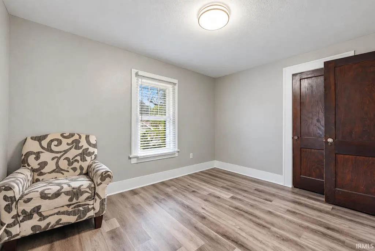
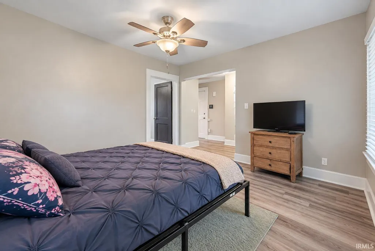
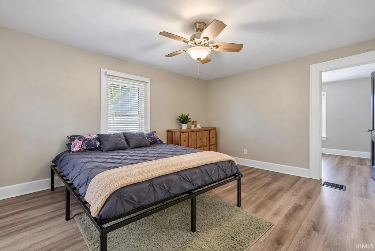
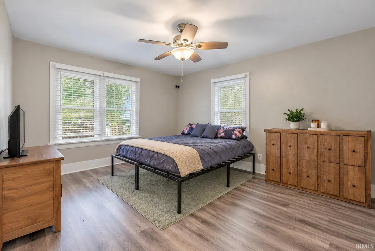
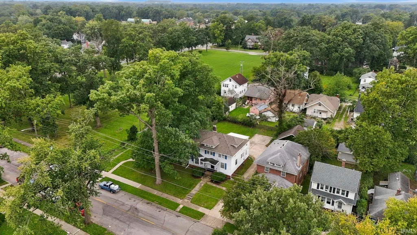
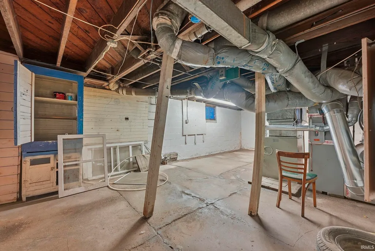
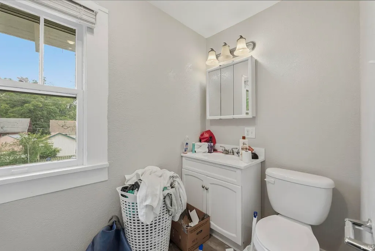
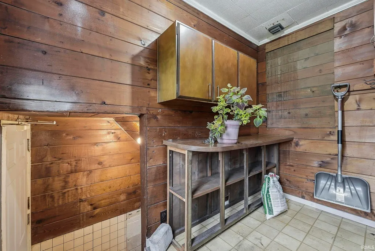
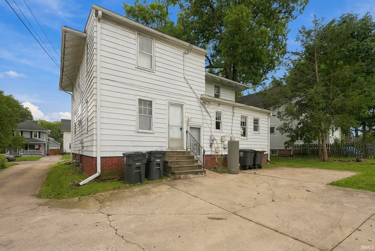
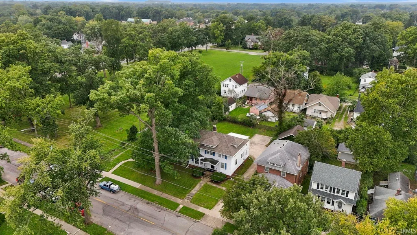
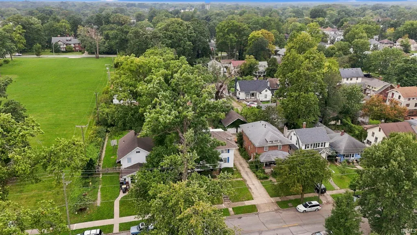
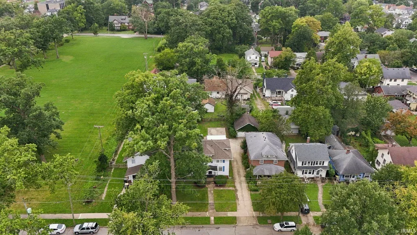
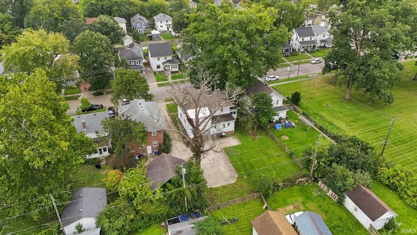
Investment Highlights Turn-Key Cash Flow: Grossing $2,885/month across three distinct, fully occupied units. Prime 07 Location: Nestled on historic South Wayne Ave, immediately adjacent to the highly desirable Illsley Place and Oakdale historic neighborhoods. Legal Triplex: Fully compliant with an established legal triplex variance in place. Utility Efficiency: All utilities are set up on RUBS (Ratio Utility Billing System) for seamless tenant expense pass-throughs. Low Maintenance Exterior: Features durable aluminum siding and a clean, solid exterior profile. Extensive Capital Improvements & Upgrades Roofing: Complete peace of mind with a brand-new shingle roof equipped with gutter guards, plus a new flat roof section. HVAC & Systems: Brand-new furnaces and central A/C units (all units enjoy Central Air; 1 shared high-efficiency heater for upper levels). Gas line was fully repaired/updated just a few years ago. Structural: Foundation wall professional restoration completed. Interior: Complete top-to-bottom interior remodel across all units featuring updated kitchens, modern bathrooms, refreshed flooring, and updated fixtures. Unit Breakdown & Layouts Unit 1 (Main Level - HUGE): Layout: 3 Bedrooms | 1 Full Bathroom (Boasts over 1,200+ sq. ft.) Features: A true showstopper featuring a gorgeous light-filled Solarium Room, expansive living and dining areas, character-rich details, and generous bedroom sizes. Unit 2 (Upper Level): Layout: 1 Bedroom | 1 Full Bathroom Features: Fully remodeled 1-bed layout with stylish finishes and central air. Unit 3 (Upper Level): Layout: 1 Bedroom | 1 Full Bathroom Features: Efficient, fully remodeled 1-bed unit with high tenant demand. On-Site Amenities & Value-Add Potential Coin-Operated Laundry: On-site coin laundry facility located in the huge basement, providing a steady stream of passive bonus income. Bonus Storage: Large basement offers potential for tenant storage lockers or additional owner storage. Future upside in rent increases given the top-tier location and fresh remodel. A rare, fully remodeled 3-unit property in Fort Wayne's booming 46807 zip code.
| Elementary School | Middle School | High School |
|---|---|---|
| Harrison Hill Elementary School | Kekionga Middle School | South Side High School |
| Price History | |
|---|---|
| 9/25/2026 | Listed $299,900 |
General Features
| Sewer | City |
|---|---|
| Heating | Gas,Forced Air |
| Cooling | Central Air |
| Laundry Y/N | Lower |
| Fireplaces | No |
| Status | Active |
| Full Baths | 3 |
| Bathrooms | 3 |
| Year Built | 1930 |
| New Construction | No |
| Subdivision | Nindes |
| Style | Two Story |
| Township | Wayne |
| Class | RESIDENTIAL |
| Type | Site-Built Home |
| Age | 96 |
| Lot Number | 56 |
| FIPS Code | 18003 |
| Associated Document Count | 8 |
| REO | No |
| Status | Active |
| Auction Y/N | No |
| Annual Taxes | 3134.7 |
| Area | Allen County |
| High School | South Side |
| City | Fort Wayne |
| School District | Fort Wayne Community |
| Assoc. Dues Frequency | Not Applicable |
| Total Sq Ft | 4064 |
| Elementary School | Harrison Hill |
| Middle School | Kekionga |
| Legal Description | LOT 5 & N21.91FT LOT 6 COMPRO GROVE ADD |
| Virtual Tour | https://listing.arthomephoto.com/sites/rgboyllm/unbranded |
| Agent First Name | Jordan |
| Agent Last Name | Wildman |
| DOM | 1 |
| Tax Year | 2026 |
Interior Features
| Basement | Full Basement,Unfinished |
|---|---|
| Beds | 5 |
| Total Rooms | 13 |
| Full Baths Main | 1 |
| Full Baths Upper | 2 |
| Total Finished SqFt | 2696 |
| Basement Y/N | Yes |
| Above Grade Bedrooms | 5 |
| 1st Bedroom Level | Upper |
| 1st Bedroom Width | 12 |
| 2nd Bedroom Length | 12 |
| 2nd Bedroom Level | Upper |
| 2nd Bedroom Width | 12 |
| 3rd Bedroom Length | 12 |
| 3rd Bedroom Level | Upper |
| 3rd Bedroom Width | 12 |
| 4th Bedroom Length | 12 |
| 4th Bedroom Level | Upper |
| 4th Bedroom Width | 12 |
| 5th Bedroom Length | 12 |
| 5th Bedroom Level | Upper |
| 5th Bedroom Width | 12 |
| Above Grade Finished SqFt | 2696 |
| Below Grade Unfin. SqFt | 1368 |
Exterior Features
| Exterior | Aluminum,Brick |
|---|---|
| Pool | No |
| Lot Size Area | 8280 |
| Lot Dimensions | 60X138 |
| Lot Description | Level |
| Approx. Lot Size Acres | 0.19 |
| Waterfront Y/N | No |
| Garage Y/N | No |
Amenities
- Foreclosure
- Views
- New Construction
- Adult 55+
- Lease To Own
- No HOA Fees
- Furnished
- Primary On Main
- Air Conditioning
- Seller Finance
- Green
- Fixer Upper
- Horse
- Golf
- Fireplace
- Deck
- Garage
- Basement
- Pool
 IDX information is provided exclusively for consumers personal, non-commercial use and may not be used for any purpose other than to identify prospective properties consumers may be interested in purchasing. Data is deemed reliable but is not guaranteed accurate by the MLS. IDX information is provided by the Indiana Regional MLS.
Information last updated on September 26, 2026 6:35 AM UTC
IDX information is provided exclusively for consumers personal, non-commercial use and may not be used for any purpose other than to identify prospective properties consumers may be interested in purchasing. Data is deemed reliable but is not guaranteed accurate by the MLS. IDX information is provided by the Indiana Regional MLS.
Information last updated on September 26, 2026 6:35 AM UTC
Property vs Single Family Average in 46807
Price
Taxes
Year Built
Visits
