
Open House Sun, Sep 27th 01:00 PM - 03:00 PM - New Construction - Primary on Main
Address
515 N Eastfield Circle, Milford, IN
Price
$ 399,900
Property Attributes
- MLS#202639897
- TypeSingle Family
- Listing Status Active
- CountyKOSCIUSKO
- CityMilford
- AreaVan Buren
- NeighborhoodEastfield
- Zip46542
- StyleRanch
- Year Built2026
- Taxes$ 12
- Price$ 399,900
- Bedrooms3
- Full Bathrooms2
- Half Bathrooms0
- Sqr Footage1508
- Lot Size0.28 Acres
Data Source:
Indiana Regional MLS (IRMLS)
Property Description
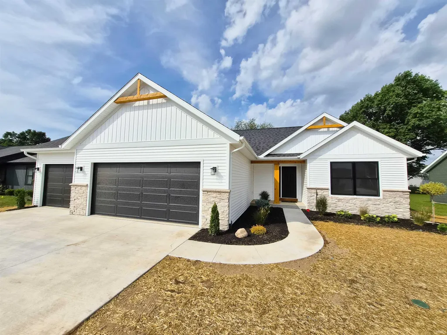
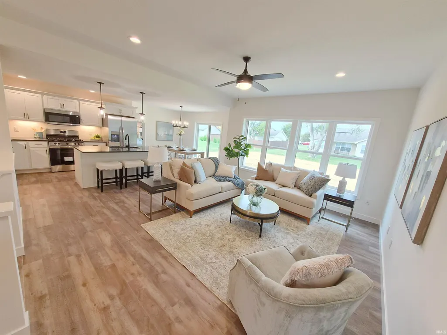
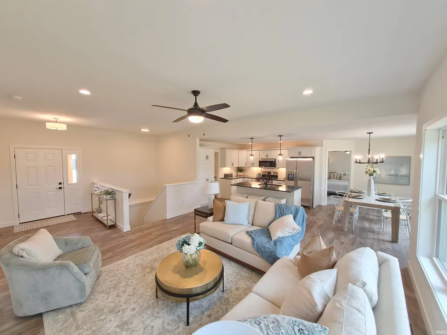
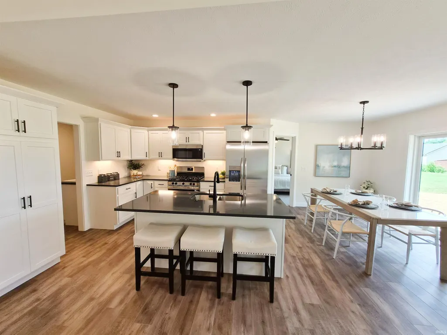
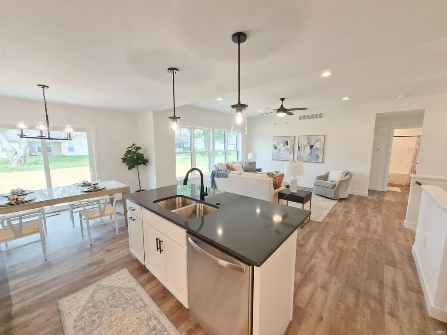
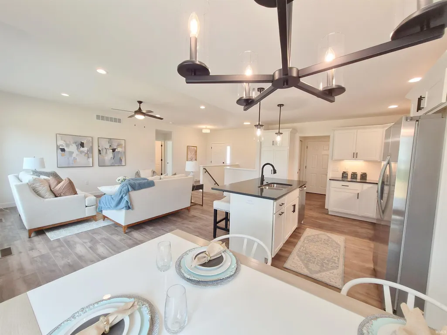
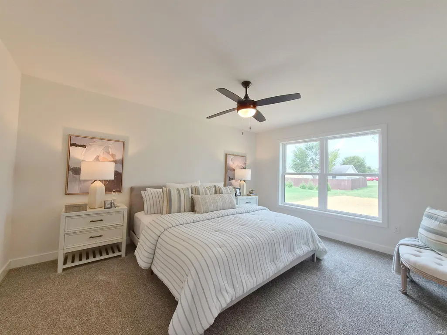
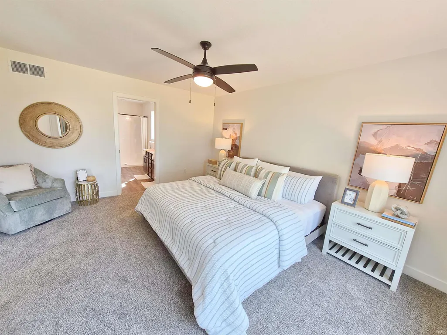
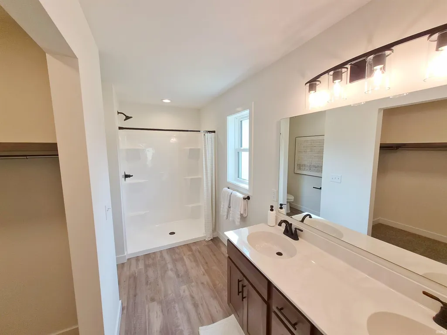
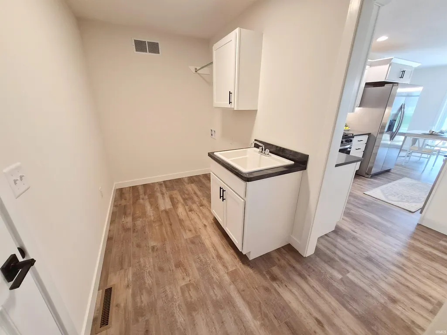
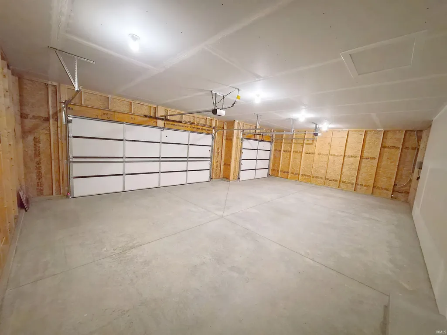
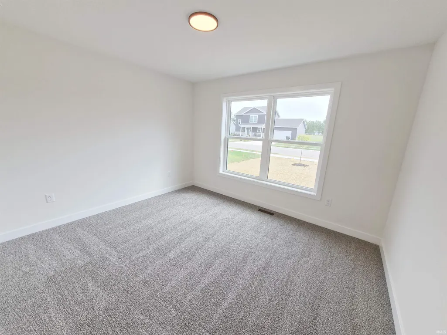
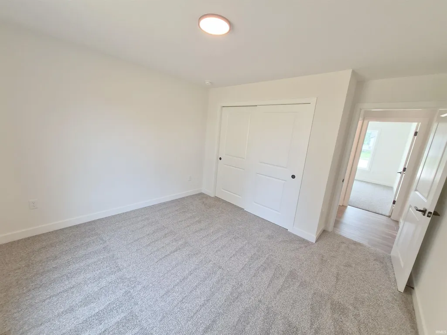
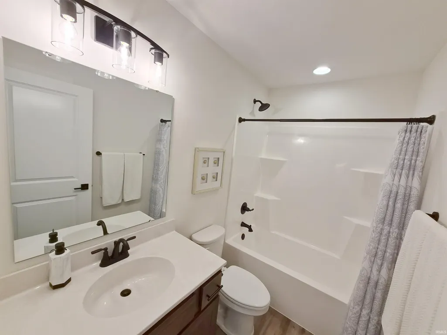
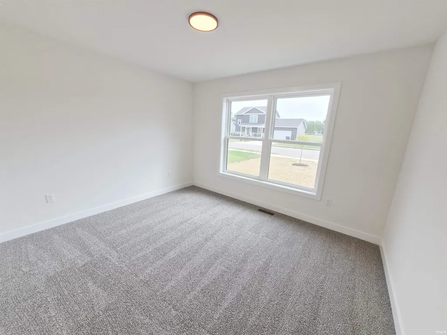
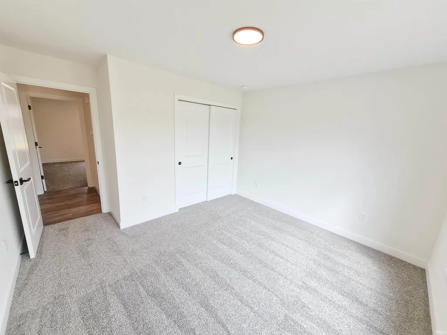
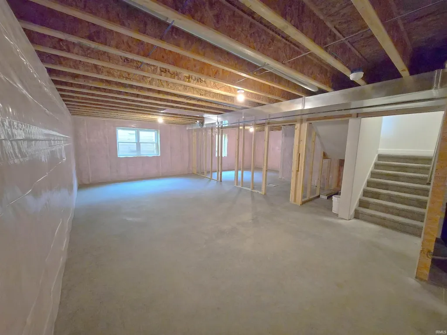
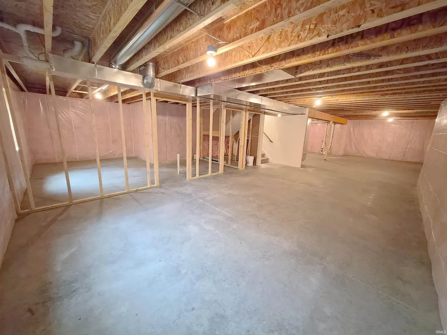
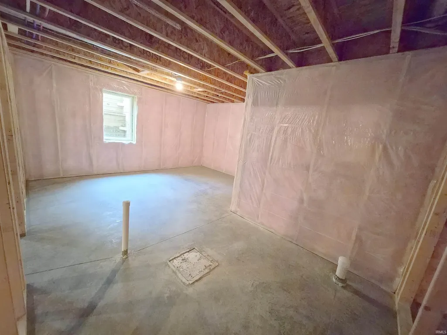
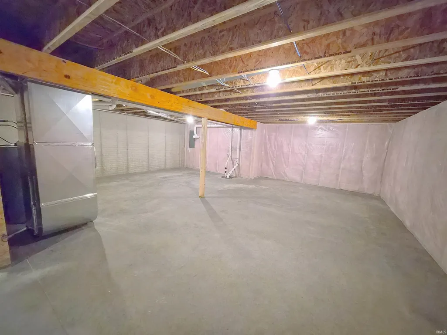
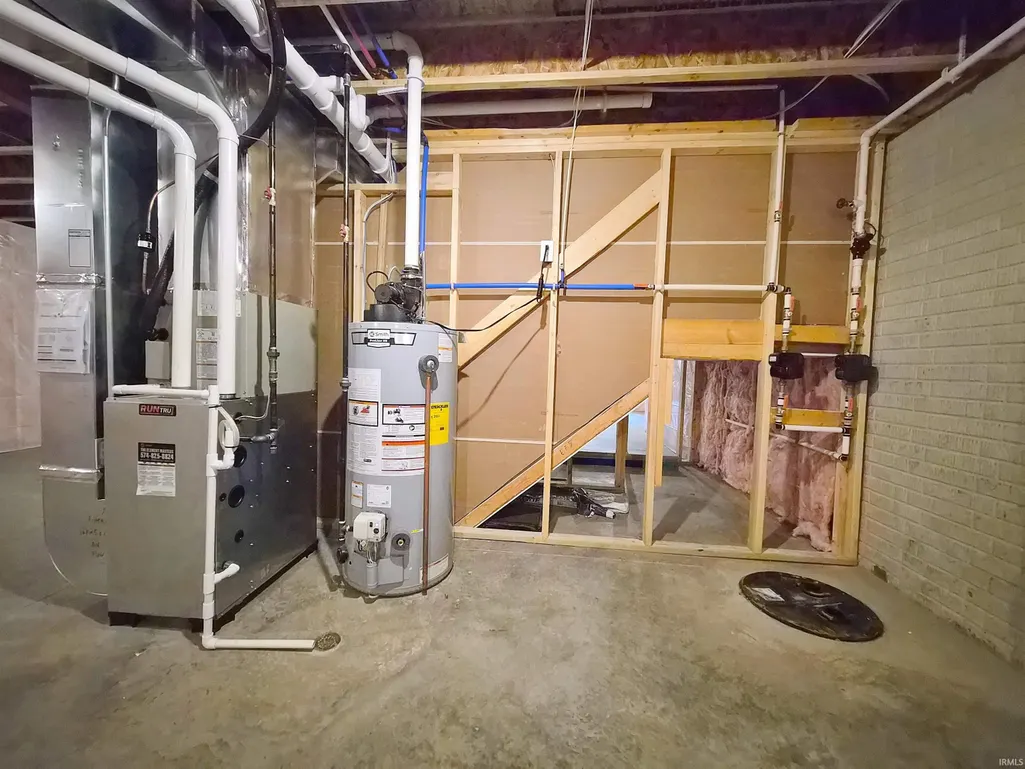
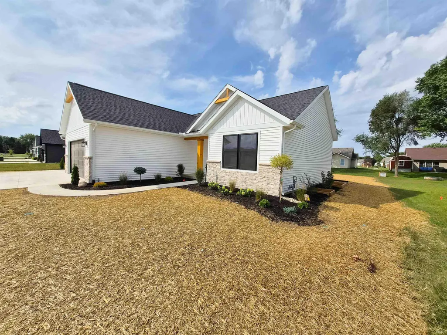
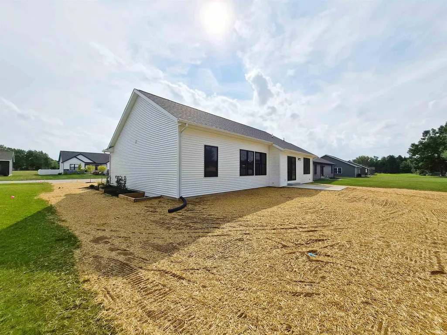
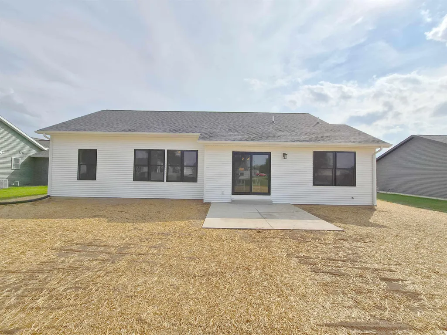
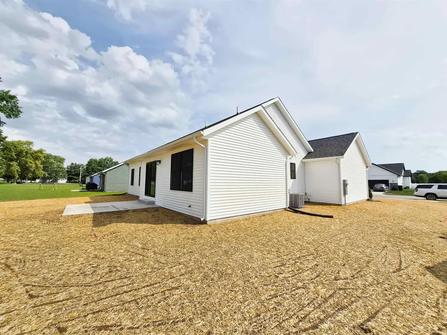
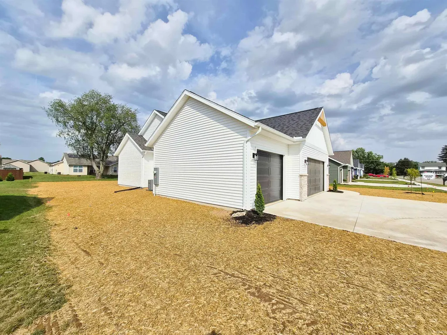
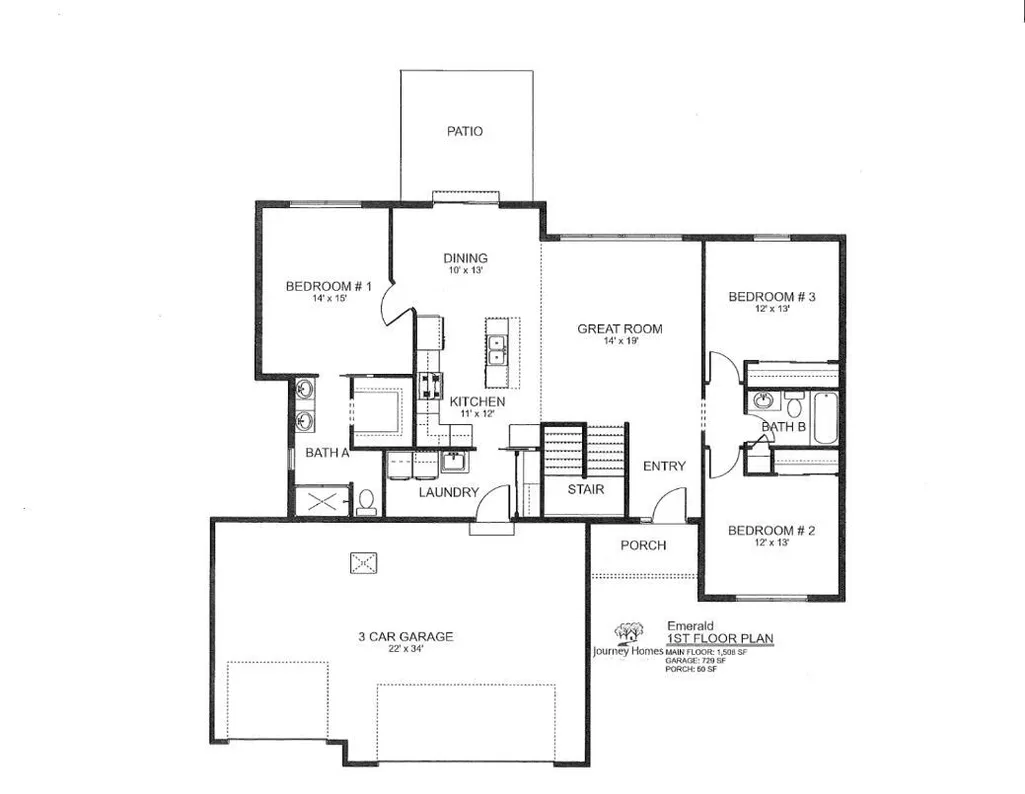
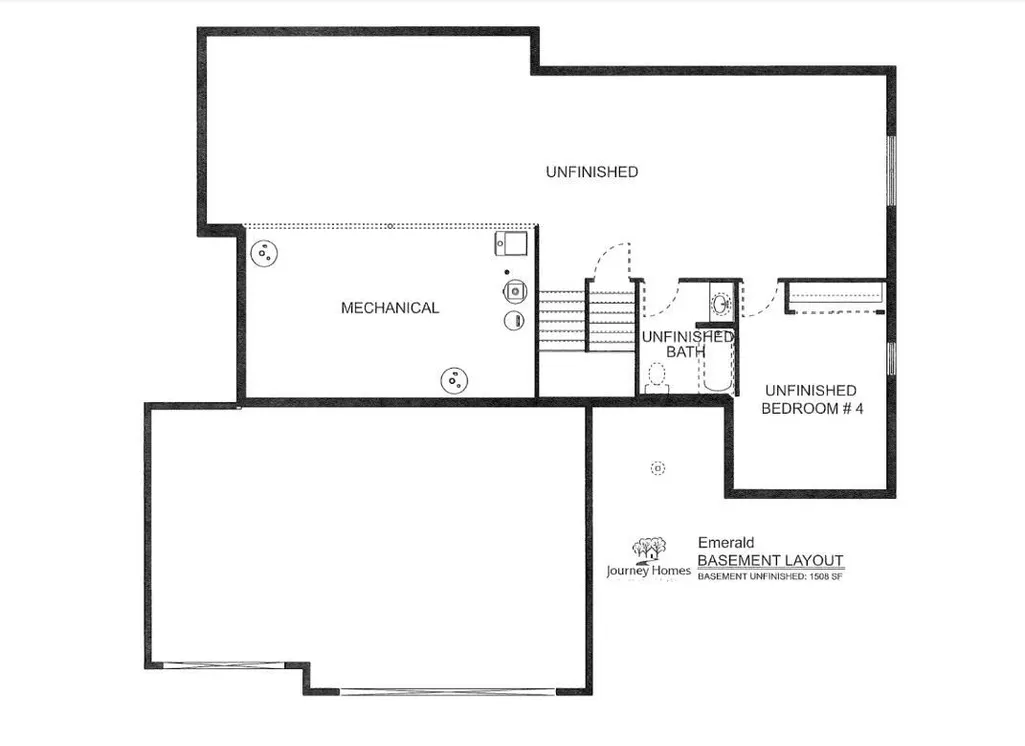
*OPEN HOUSE SUNDAY SEPTEMBER 27th 1-3 PM* Construction has just been completed on this 3 bedroom, 2 bathroom, 1,508 sq. ft. home with a 3 car attached garage and a full unfinished daylight basement that has been set up for the 4th bedroom, 3rd full bathroom, a large family room, and a storage/utility room. The maintenance free exterior looks like a high-end magazine cover with horizontal white vinyl siding and vertical board and batten siding, stone wainscot front accents, contrasted with black insulated garage doors, black fiberglass front door and black vinyl clad windows. Inside you'll find the foyer entrance that connects to the large living room with plenty of windows overlooking the backyard. The open floorplan design connects the fully appointed kitchen with white painted maple shaker custom cabinets, quartz counter tops, stainless steel appliances, centralized island with breakfast bar, sink & dishwasher, to the dining room with a slider door leading out to the patio overlooking the backyard great for grilling and enjoying your backyard. The laundry/mudroom connects the kitchen to the attached garage. The spacious primary bedroom suite offers double sink vanity, walk-in shower, and walk-in closet. 2 generously sized bedrooms and the second full bathroom with tub/shower complete the main floor. The basement is ready for your finishing touches, the lawn has been seeded, the sprinkler system has been installed, and the landscaping has been professionally designed and installed. This home has an "In the Country" feel with fiber internet, city sewer, and city water that add to the conveniences of this home. This quality constructed home is ready for you to move into and enjoy.
| Elementary School | Middle School | High School |
|---|---|---|
| Milford Elementary School | Wawasee Middle School | Wawasee High School |
| Price History | |
|---|---|
| 9/25/2026 | Listed $399,900 |
General Features
| Sewer | City |
|---|---|
| Heating | Gas,Forced Air |
| Kitchen Level | Main |
| Cooling | Wall AC |
| Laundry Y/N | Main |
| Fireplaces | No |
| Garage | Attached |
| Amenities | Breakfast Bar,Cable Available,Cable Ready,Countertops-Solid Surf,Detector-Carbon Monoxide,Detector-Smoke,Dryer Hook Up Gas,Foyer Entry,Garage Door Opener,Irrigation System,Kitchen Island,Landscaped,O |
| Status | Active |
| Full Baths | 2 |
| Bathrooms | 2 |
| Year Built | 2026 |
| New Construction | Custom |
| Subdivision | Eastfield |
| Style | One Story |
| Township | Van Buren |
| Class | RESIDENTIAL |
| Type | Site-Built Home |
| Lot Number | 5 |
| FIPS Code | 18085 |
| Associated Document Count | 3 |
| REO | No |
| Status | Active |
| Auction Y/N | No |
| Common Amenities | Sidewalks |
| Dining Room Level | Main |
| Annual Taxes | 12 |
| Area | Kosciusko County |
| Location | City/Town/Suburb |
| High School | Wawasee |
| City | Milford |
| School District | Wawasee |
| Assoc. Dues Frequency | Annually |
| Assoc. Restrictions Y/N | Yes |
| HOA Fees $ | 150 |
| Energy Efficient | Appliances,Doors,Electrical/Lighting,HVAC,Thermostat/Controllers |
| Architectural Style | Ranch |
| Total Sq Ft | 3016 |
| Elementary School | Milford |
| Middle School | Wawasee |
| Legal Description | 020-036-009 Lot 5 Eastfield Phase 1 |
| Virtual Tour | https://www.propertypanorama.com/instaview/irmls/202639897 |
| Agent First Name | Steve |
| Agent Last Name | Savage |
| DOM | 2 |
| Tax Year | 2026 |
| PROPOSED FINANCING | Cash,Conventional,FHA,USDA,VA |
Interior Features
| Basement | Daylight,Full Basement,Unfinished |
|---|---|
| Flooring | Carpet,Laminate,Vinyl |
| Other Room 1 Level | Main |
| HVAC | High Efficiency Furnace,HVAC (13 Seer) |
| Kitchen Length | 12 |
| Laundry Room Width | 6 |
| Laundry Room Length | 14 |
| Kitchen Width | 11 |
| Beds | 3 |
| Total Rooms | 14 |
| Dining Room Length | 13 |
| Dining Room Width | 10 |
| Living Room Width | 14 |
| Other Room 1 Description | Foyer |
| Living Room Length | 19 |
| Full Baths Main | 2 |
| Total Finished SqFt | 1508 |
| Basement Y/N | Yes |
| Other Room 1 Length | 9 |
| Other Room 1 Width | 7 |
| Above Grade Bedrooms | 3 |
| 1st Bedroom Level | Main |
| 1st Bedroom Width | 14 |
| 2nd Bedroom Length | 13 |
| 2nd Bedroom Level | Main |
| 2nd Bedroom Width | 12 |
| 3rd Bedroom Length | 13 |
| 3rd Bedroom Level | Main |
| 3rd Bedroom Width | 12 |
| Above Grade Finished SqFt | 1508 |
| Below Grade Unfin. SqFt | 1508 |
| Living/Great Rm Level | Main |
| Main Level SqFt | 1508 |
Exterior Features
| Road Surface | Asphalt |
|---|---|
| Exterior | Stone,Vinyl |
| Driveway | Concrete |
| Pool | No |
| Garage Length | 22 |
| Garage Width | 34 |
| Lot Size Area | 12197 |
| Lot Dimensions | 150' x 80' |
| Lot Description | 0-2.9999 |
| Garage SqFt | 748 |
| Approx. Lot Size Acres | 0.28 |
| Energy Efficient Doors/Windows | Double Pane Windows,Insulated Doors |
| Garage Capacity | 3 |
| Off Street Parking Y/N | Yes |
| ROOF MATERIAL | Asphalt |
| Waterfront Y/N | No |
| Garage Y/N | Yes |
Amenities
- Foreclosure
- Views
- New Construction
- Adult 55+
- Lease To Own
- No HOA Fees
- Furnished
- Primary On Main
- Air Conditioning
- Seller Finance
- Green
- Fixer Upper
- Horse
- Golf
- Fireplace
- Deck
- Garage
- Basement
- Pool
 IDX information is provided exclusively for consumers personal, non-commercial use and may not be used for any purpose other than to identify prospective properties consumers may be interested in purchasing. Data is deemed reliable but is not guaranteed accurate by the MLS. IDX information is provided by the Indiana Regional MLS.
Information last updated on September 26, 2026 6:35 AM UTC
IDX information is provided exclusively for consumers personal, non-commercial use and may not be used for any purpose other than to identify prospective properties consumers may be interested in purchasing. Data is deemed reliable but is not guaranteed accurate by the MLS. IDX information is provided by the Indiana Regional MLS.
Information last updated on September 26, 2026 6:35 AM UTC
Property vs Single Family Average in 46542
Price
Year Built
