
Open House Thu, Oct 15th 04:00 PM - 06:00 PM - Primary on Main
Address
7162 Upton Road, Mount Vernon, IN
Property Attributes
- MLS#202640038
- TypeSingle Family
- Listing Status Active
- CountyPOSEY
- CityMount Vernon
- AreaBlack
- Zip47620
- StyleRanch
- Year Built1970
- Taxes$ 1851
- Bedrooms3
- Full Bathrooms2
- Half Bathrooms1
- Sqr Footage3021
- Lot Size1.4 Acres
Data Source:
Indiana Regional MLS (IRMLS)
Property Description
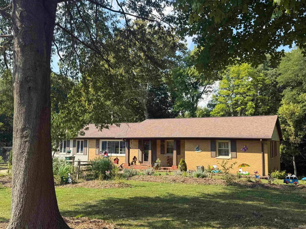
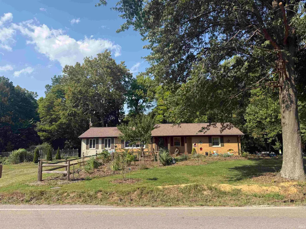
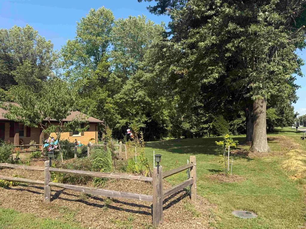
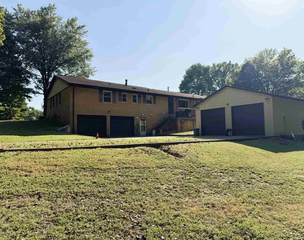
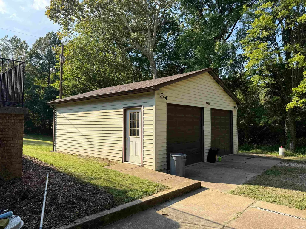
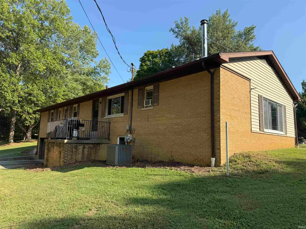
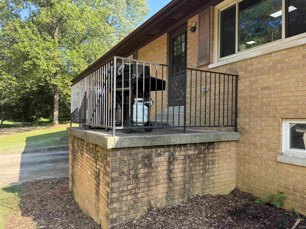
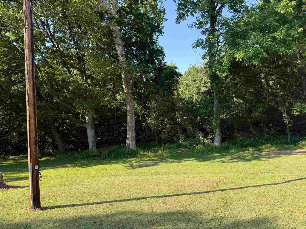
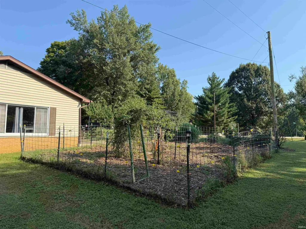
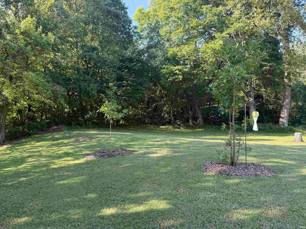
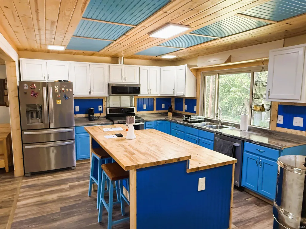
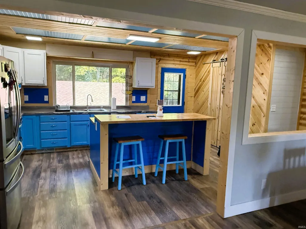
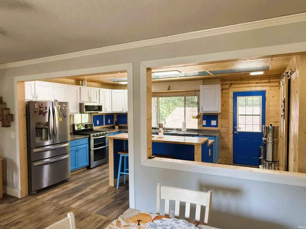
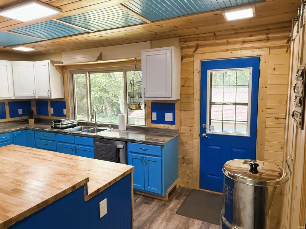
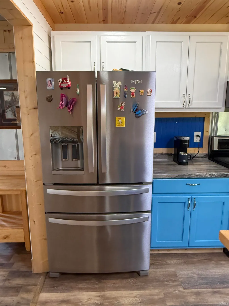
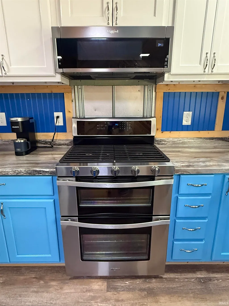
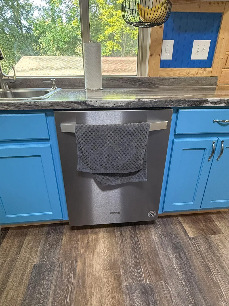
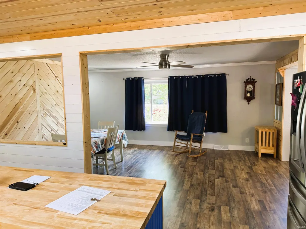
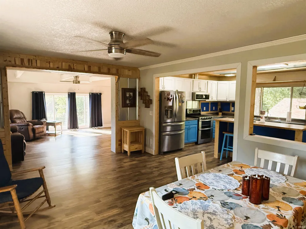
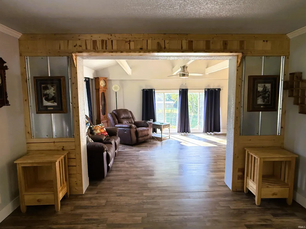
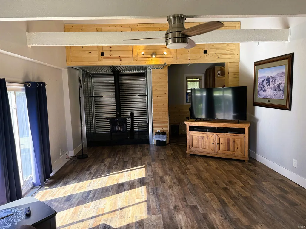
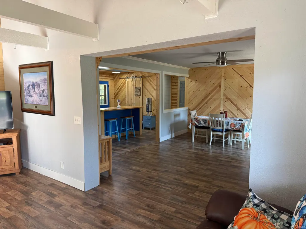
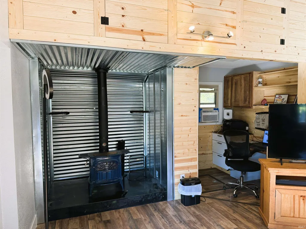
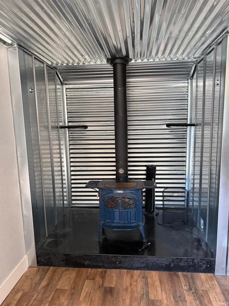
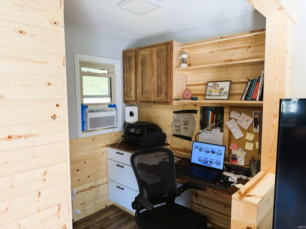
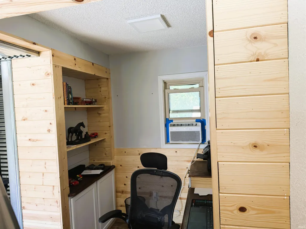
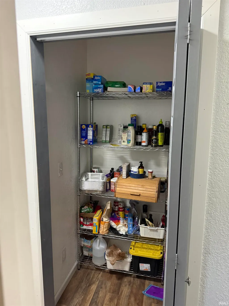
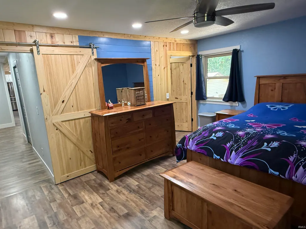
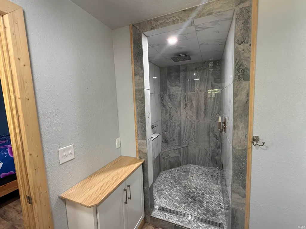
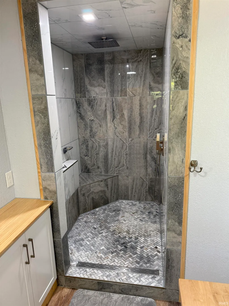
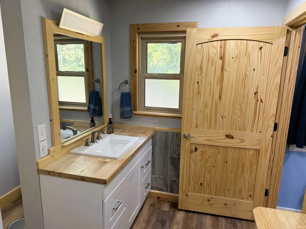
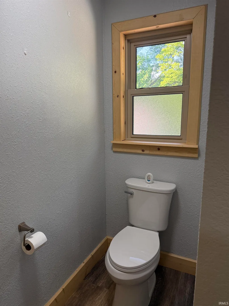
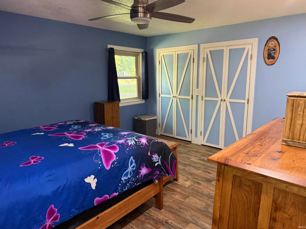
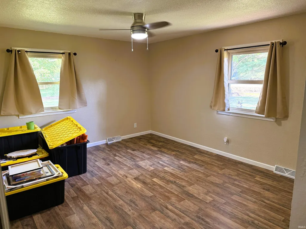
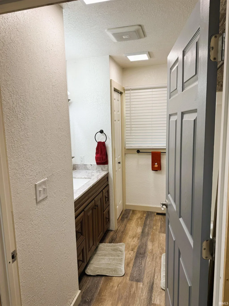
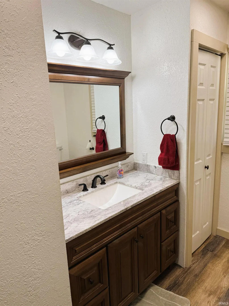
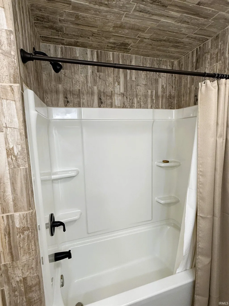
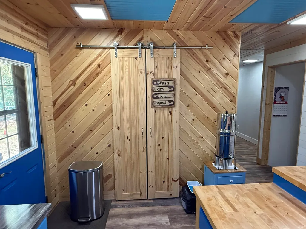
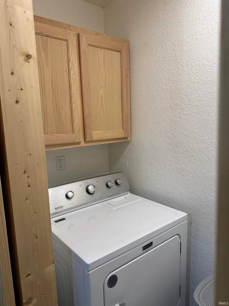
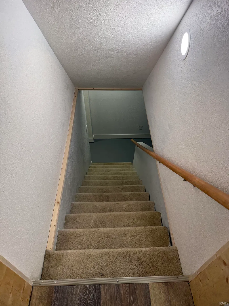
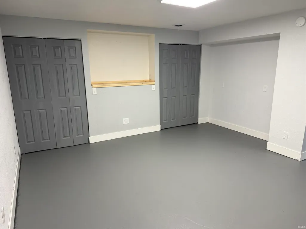
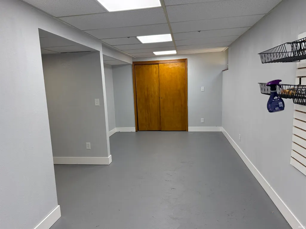
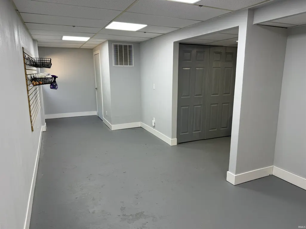
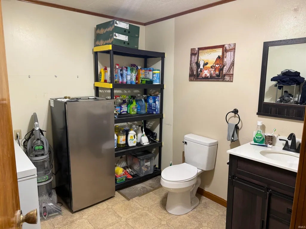
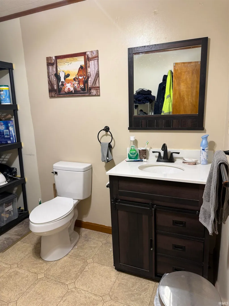
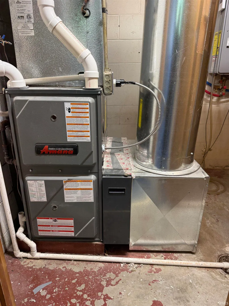
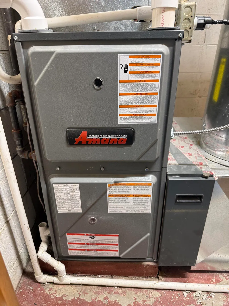
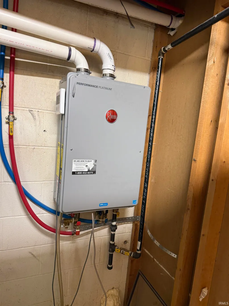
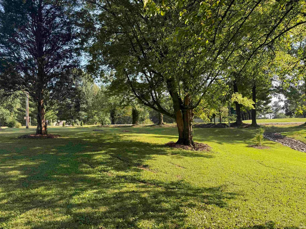
UPDATED 3 BED, 2.5 BATH RANCH HOME w/ BSMNT & DET GARAGE on 1.40 ACRES; Welcome to 7162 Upton Road, where this completely updated home and 1.4 acres offer plenty of space to enjoy life. Mature shade trees frame the yard, while fruit trees, berry bushes, herb gardens, and an abundance of perennials make the grounds especially appealing to anyone who loves gardening and the outdoors. Inside, the living rooms vaulted ceiling creates an open feel, complemented by a wood-burning stove and a built-in office area. The spacious dining room offers flexibility for meals and gatherings or could serve as a second family room. The beautiful kitchen features a large island, generous counter space, and a convenient laundry closet just off the kitchen. A hallway pantry and multiple closets provide ample storage on the main level. The home offers three bedrooms, including a primary suite with an attached full bath and a spa-like walk-in shower. A second full bath serves the remaining bedrooms. Downstairs, the partially finished basement adds flexible space for recreation, hobbies, or other uses, along with a half bath and additional storage. The home also offers modern HVAC and a tankless water heater. With both a basement garage and a large, detached garage, there is ample room for vehicles, equipment, and projects. From its versatile interior spaces to its established gardens and tree-shaded yard, this property offers room to make the most of every season!
| Elementary School | Middle School | High School |
|---|---|---|
| West Elementary School | Mount Vernon Middle School | Mount Vernon High School |
| Price History | |
|---|---|
| 9/27/2026 | Listed $0 |
General Features
| Sewer | Septic |
|---|---|
| Heating | Gas,Forced Air |
| Kitchen Level | Main |
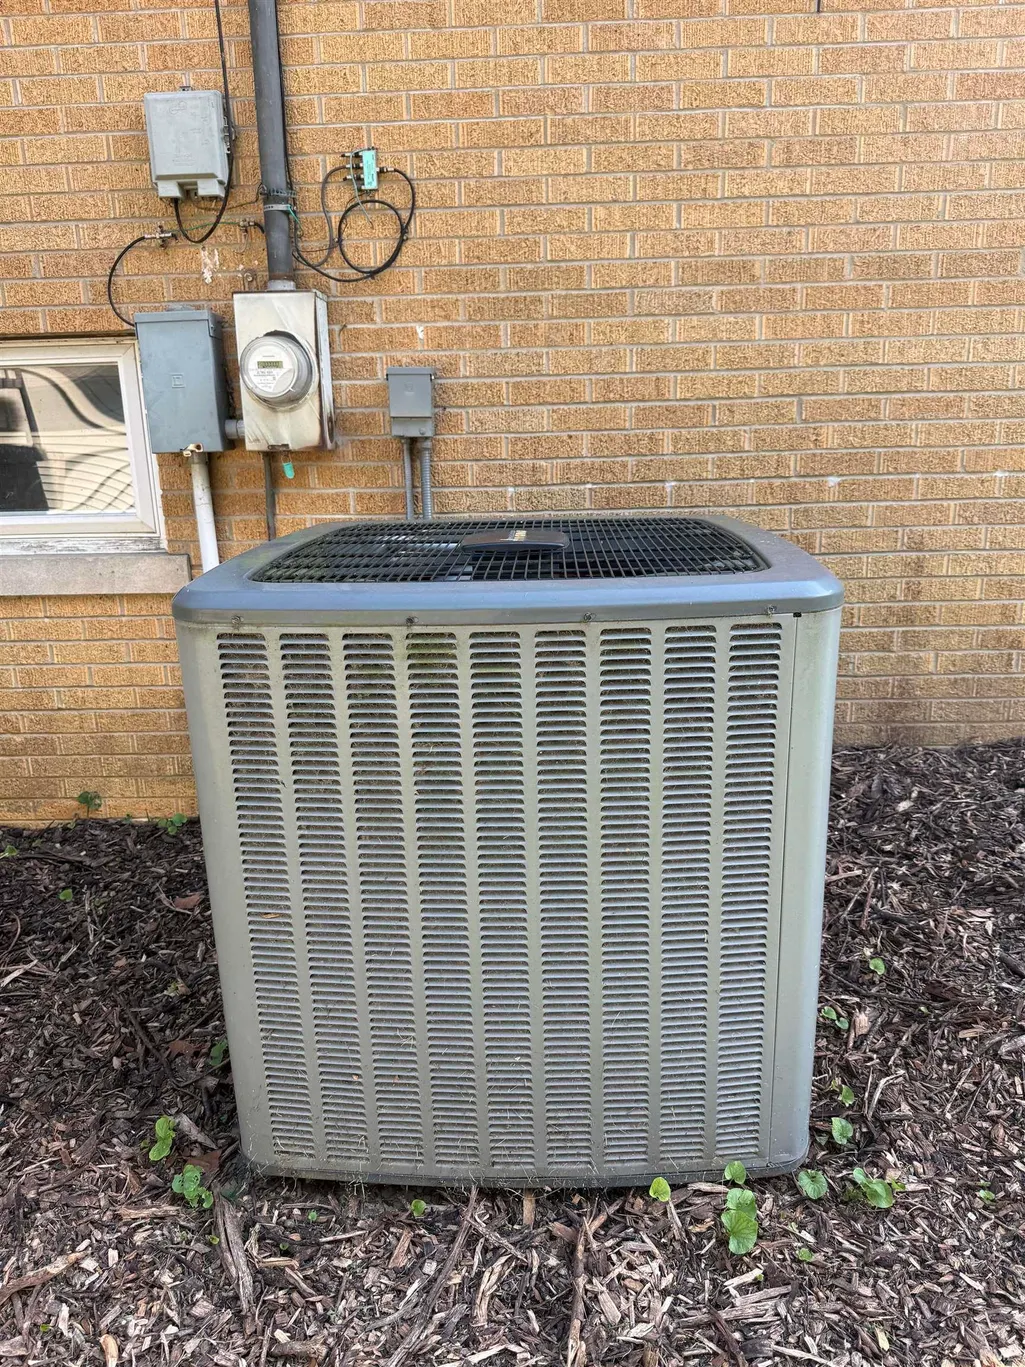
| Cooling | Central Air |
| Laundry Y/N | Main |
| Fireplaces | No |
| Garage | Basement |
| Amenities | Ceilings-Vaulted,Kitchen Island,Landscaped,Patio Open,Porch Covered,Main Level Bedroom Suite,Other-See Remarks |
| Status | Active |
| Full Baths | 2 |
| Half Baths | 1 |
| Bathrooms | 3 |
| Year Built | 1970 |
| New Construction | No |
| Subdivision | None |
| Style | One Story |
| Township | Black |
| Class | RESIDENTIAL |
| Type | Site-Built Home |
| Age | 56 |
| Zoning Description | R-1 |
| FIPS Code | 18129 |
| Auction Location | Online at https://sohnandassociates.hibid.com/ |
| REO | No |
| Status | Active |
| Auction Y/N | Yes |
| Dining Room Level | Main |
| Annual Taxes | 1851 |
| Area | Posey County |
| High School | Mount Vernon |
| City | Mount Vernon |
| Auction Time | 5:30 PM |
| School District | MSD of Mount Vernon |
| Assoc. Dues Frequency | Not Applicable |
| Architectural Style | Ranch |
| Total Sq Ft | 3573 |
| Elementary School | West |
| Middle School | Mount Vernon |
| Legal Description | PT NE SW 12-7-14 1.4A |
| Virtual Tour | https://www.propertypanorama.com/instaview/irmls/202640038 |
| Agent First Name | Trent |
| Agent Last Name | Sohn |
| DOM | 1 |
| Tax Year | 2025 |
Interior Features
| Basement | Walk-Out Basement,Partially Finished |
|---|---|
| Kitchen Length | 17 |
| Kitchen Width | 13 |
| Beds | 3 |
| Total Rooms | 8 |
| Dining Room Length | 17 |
| Dining Room Width | 14 |
| Fireplace | Wood Burning Stove |
| Living Room Width | 14 |
| Living Room Length | 22 |
| Full Baths Main | 2 |
| Total Finished SqFt | 3021 |
| Basement Y/N | Yes |
| Above Grade Bedrooms | 3 |
| Below Grade Baths | 1 |
| Half Baths Below Grade | 1 |
| 1st Bedroom Level | Main |
| 1st Bedroom Width | 13 |
| 2nd Bedroom Length | 14 |
| 2nd Bedroom Level | Main |
| 2nd Bedroom Width | 12 |
| 3rd Bedroom Length | 12 |
| 3rd Bedroom Level | Main |
| 3rd Bedroom Width | 10 |
| Above Grade Finished SqFt | 2037 |
| Below Grade Finished SqFt | 984 |
| Below Grade Unfin. SqFt | 552 |
| Living/Great Rm Level | Main |
| Rec Room Length | 27 |
| Rec Room Level | Basement |
| Rec Room Width | 8 |
Exterior Features
| Exterior | Brick |
|---|---|
| Pool | No |
| Garage Length | 23 |
| Garage Width | 24 |
| Lot Size Area | 60984 |
| Lot Dimensions | 0.0 |
| Lot Description | Partially Wooded |
| Garage SqFt | 552 |
| Approx. Lot Size Acres | 1.4 |
| Garage Capacity | 2 |
| ROOF MATERIAL | Dimensional Shingles |
| Waterfront Y/N | No |
| Garage Y/N | Yes |
Amenities
- Foreclosure
- Views
- New Construction
- Adult 55+
- Lease To Own
- No HOA Fees
- Furnished
- Primary On Main
- Air Conditioning
- Seller Finance
- Green
- Fixer Upper
- Horse
- Golf
- Fireplace
- Deck
- Garage
- Basement
- Pool
 IDX information is provided exclusively for consumers personal, non-commercial use and may not be used for any purpose other than to identify prospective properties consumers may be interested in purchasing. Data is deemed reliable but is not guaranteed accurate by the MLS. IDX information is provided by the Indiana Regional MLS.
Information last updated on September 27, 2026 6:17 AM UTC
IDX information is provided exclusively for consumers personal, non-commercial use and may not be used for any purpose other than to identify prospective properties consumers may be interested in purchasing. Data is deemed reliable but is not guaranteed accurate by the MLS. IDX information is provided by the Indiana Regional MLS.
Information last updated on September 27, 2026 6:17 AM UTC
Property vs Single Family Average in 47620
Taxes
Year Built
